
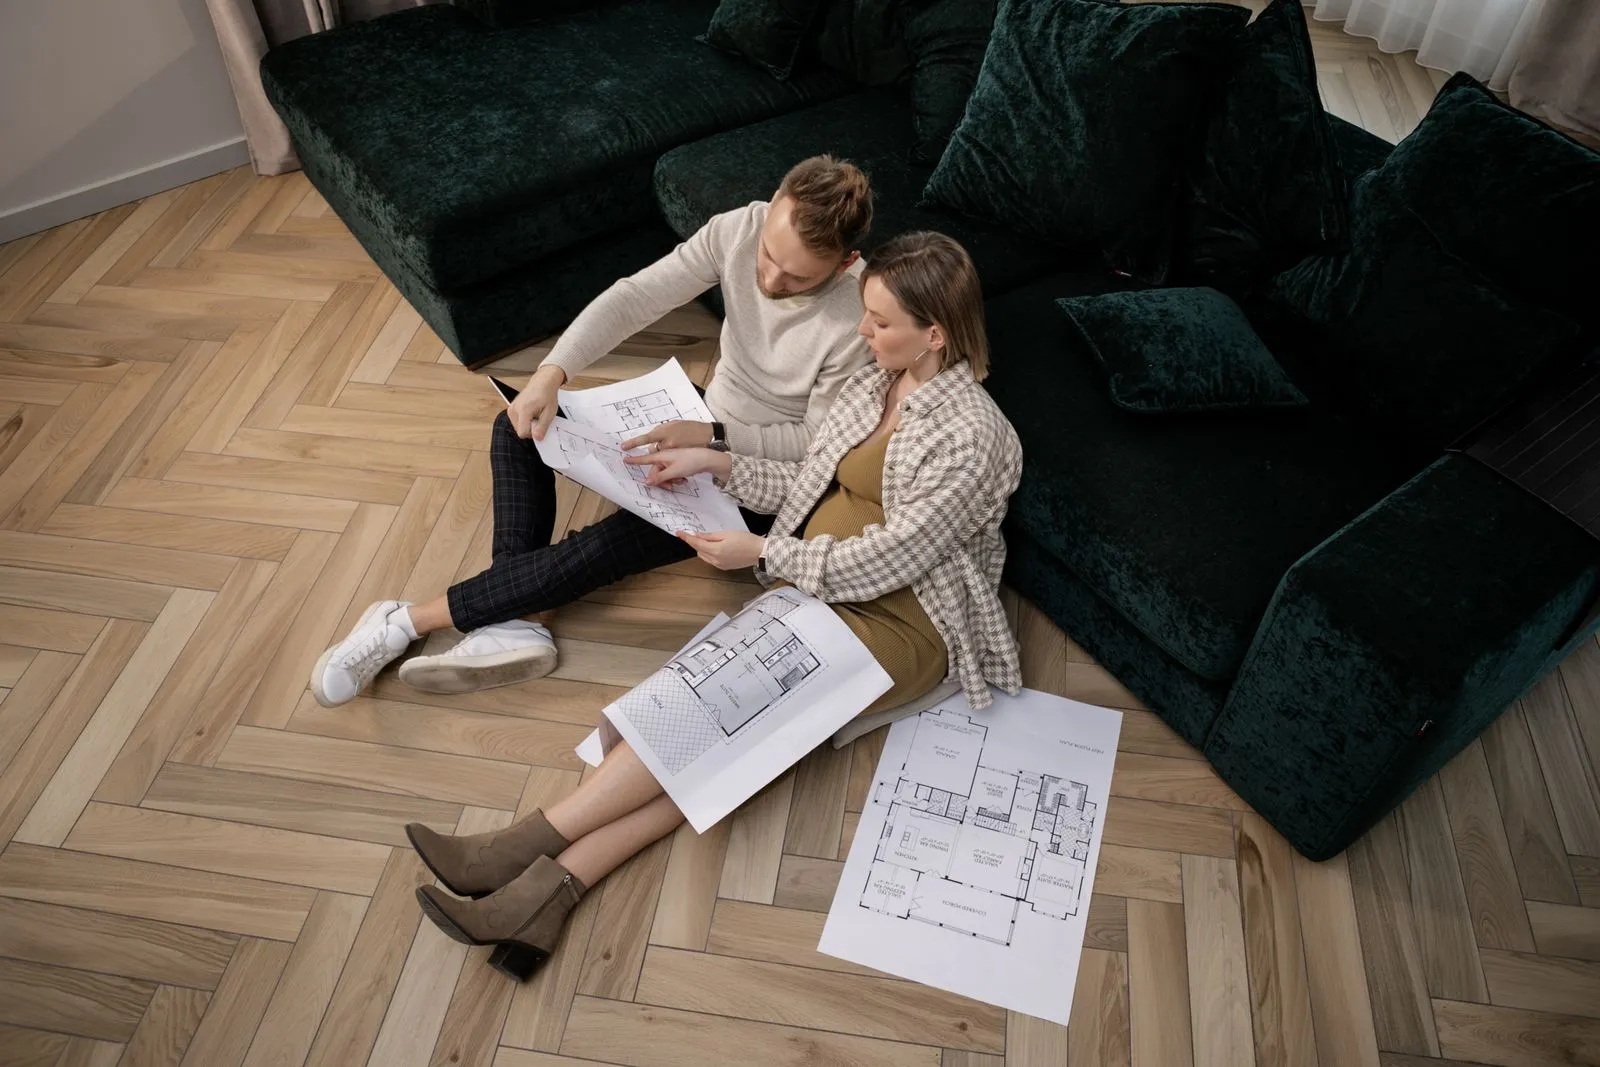
A real estate floor plan helps buyers picture how a property works, not just how its rooms look in photos. A useful plan makes room sizes, connections, and access points easy to understand at a glance. When reviewing one, check that measurements are clear, labels match the spaces, and key features such as doors and stairs are shown. These details help you assess whether the layout fits your needs and prepare focused questions for a viewing.
Check the measurements
Look for dimensions shown for individual rooms, ideally with units clearly stated. A room marked only as “bedroom” tells you its purpose, but measurements help you judge whether it can fit a bed, storage, and space to move around. Compare the stated dimensions with furniture you already own, allowing for closets, door swings, and windows that may affect placement.
Check whether the plan identifies total interior area and explains what that figure includes. Room dimensions and overall area serve different purposes: one helps you assess how a space may function, while the other summarizes the property’s size. If a measurement is missing, unusually unclear, or difficult to reconcile with the drawing, ask the listing representative how it was determined.
Read labels and circulation
Room labels should make each space identifiable without relying on guesswork. Notice whether the plan distinguishes bedrooms from dens, dining areas from living rooms, and bathrooms from powder rooms. A flexible space may have more than one possible use, but a clear label helps you understand how the property is presented and what questions to ask about its intended function.
Trace how people move between rooms. Look for hallways, entry points, stairs, and connections between shared and private areas. A plan can reveal whether a bedroom opens directly onto a busy living space or whether the kitchen connects naturally to the dining area. Follow the route from the main entrance to important rooms to see whether the layout feels practical for your routines.
Notice doors, windows, and fixtures
Doors and windows add context that room names and dimensions cannot provide on their own. Check where doors are placed and which way they open; an inward-swinging door can affect furniture options or clear passage. Windows indicate potential sources of natural light and help you understand which walls may be less suitable for tall furniture. Treat the plan as a guide, then confirm the details during a visit.
In kitchens and bathrooms, look for fixtures and built-in features such as sinks, tubs, showers, counters, and closets. Their positions help you understand how the room is arranged and whether the drawing reflects the spaces you care about. If the plan omits a feature or shows only a simplified outline, request clarification rather than assuming the exact layout or condition.
Look for clarity and limitations
A strong floor plan uses consistent symbols, readable text, and a clear orientation. Check that levels are identified separately in a multistory home and that stairs connect them in a way you can follow. If outdoor areas, garages, or storage spaces appear, note whether they are labeled and distinguished from interior living space. Clear presentation reduces confusion when comparing several properties.
Remember that a floor plan is a visual aid, not a substitute for an in-person inspection or verified property information. Drawings may be simplified, and measurements can be approximate. Confirm important details with the listing representative, especially when a room’s size, accessibility, or configuration will affect your decision. West Coast Floorplans creates property plans that help buyers and sellers communicate a home’s layout clearly.
Use the measurements to judge fit, the labels to understand each room’s purpose, and the doors, windows, and fixtures to picture how the home functions. Note anything unclear and confirm it before relying on the drawing. A careful review can make your next property viewing more focused; ask a qualified local professional for help interpreting a plan when needed.